
Rebuild in Avondale Heights: Is Your Block Worth Rebuilding On?
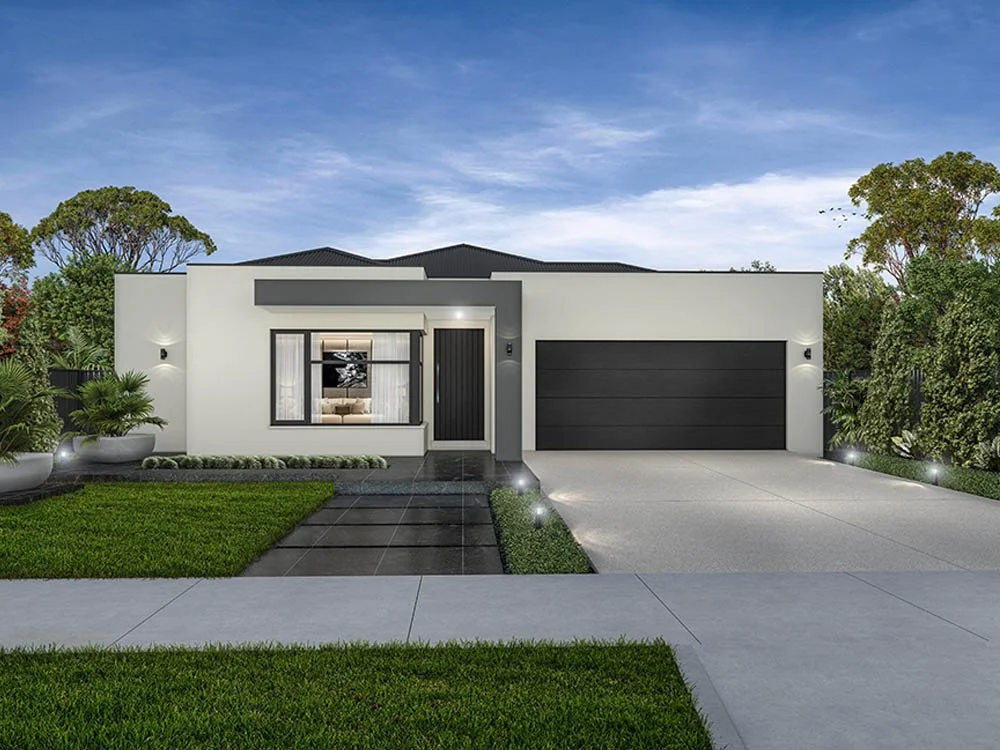
Did you know that a huge share of Avondale Heights homes were built in the 1950s and 60s? They are solid brick-veneer, triple-fronted, sitting on generous blocks, built for a different kind of family life. They have separate lounges and dining rooms, a closed-off kitchen tucked away from the action, small windows, and a floor plan that chops the house into disconnected boxes.
Families today want the opposite: open living that flows into the backyard, a kitchen that's part of the conversation, a home office, and rooms that can flex as needs change. This alone is a big reason to consider knockdown rebuild Avondale Heights is worthy of.
What is tricky about renovating an older home?
Renovating feels like the safer, smaller decision, but in practice, older Avondale Heights homes tend to fight back at every stage.
Opening up a floor plan usually means removing internal walls that are holding up the roof, which means engineered steel beams, structural certification, and cost blowouts before you've even touched the finishes. Then there's insulation, or the lack of it. These homes were built with empty wall cavities and single-glazed windows, and retrofitting proper insulation and double glazing to meet today's 7-star energy standards is often only possible if you strip the house back to its frame, at which point you're paying renovation prices for what is functionally a rebuild.
Asbestos is another reality almost every homeowner in this bracket eventually faces. Anything built between 1950 and 1990 in Melbourne is likely to contain it somewhere. A renovation that disturbs these materials can trigger specialist abatement costing anywhere from $5,000 to $20,000, often discovered mid-project rather than budgeted for upfront.
Even cosmetic fixes have hidden costs: rendering over the original textured brick to modernise the street face is labour-intensive, prone to cracking without addressing frame movement underneath, and without proper eave protection tends to stain permanently within a few years, something the original face brick was actually better at resisting.
None of this means renovating is always the wrong call. But it does mean the "quick refresh" many homeowners picture rarely stays quick, or cheap.
What are the requirements from Moonee Valley Council?
Any significant works in Avondale Heights need to work within Moonee Valley's planning controls. Blocks near the river or low-lying drainage paths may sit within the Land Subject to Inundation Overlay or Special Building Overlay, which typically require Melbourne Water referral and a raised floor level. If there's a significant tree on or near your block, the Environmental Significance Overlay may require an arborist report and a design that works around its root zone. And streetscape controls through the Neighbourhood Character and Built Form overlays shape things like wall height and setbacks.
If demolition is on the table, Council requires formal consent under Section 29A of the Building Act before a building permit for demolition can be issued, and locally, once that consent comes through, all council bins need to be handed back before site works begin. None of this is a reason to avoid rebuilding; it's simply the sequence to plan around.
This is often the part that changes minds
In Avondale Heights, where the median house price sits around $1.03 million, land accounts for the large majority of that figure; an older, unrenovated house on a $900,000 block might only be contributing around $130,000 in structural value. Let's dive into some very rough, example figures based on recent happenings in the area.
Spend $300,000 on a major renovation of that same house, and you're typically only recovering 70–90% of what you spent in added value, because you're still improving an asset with an ageing frame, old services, and a layout that can only be pushed so far.
Old compromises don't cap a well-built custom home for around $650,000 on that same land; it's a fully new, warrantied asset. Rebuilds in this part of Melbourne's northwest typically return 110–130% of construction cost in immediate equity, with a new home on a $900,000 block realistically reaching $1.6–1.75 million in market value.
Working with a custom home builder Avondale Heights trusts
For families staying long-term, a custom single-family rebuild using split-level design on sloping blocks to capture river and skyline views delivers a home genuinely built around how you live now, with room for extended or multigenerational family.
For blocks with a wider frontage (around 15–16 metres), dual occupancy is worth serious consideration. Building two homes on one block lets you stay in the suburb while downsizing, house family nearby, or sell one dwelling to help fund the other. It's also where the local market is heading, with medium- and high-density approvals now making up 68% of new residential development in Avondale Heights, backed by infrastructure upgrades such as the Military Road and Clarendon Street intersection works.
If your home has structural cracking, ageing services, confirmed asbestos, and a layout that resists genuine modernisation, it's likely reached the end of its practical life, and rebuilding is the clearer, more cost-effective path. If your block sits outside heritage and flood-risk constraints, that path is also straightforward from a planning perspective. Financially, with land carrying most of the value here, a rebuild is simply the more reliable way to turn that value into a home that actually works for your family.
You don't have to leave the suburb you love to get the home you need. You just need the right plan for the block you're standing on. We can help with that, so let's chat.